

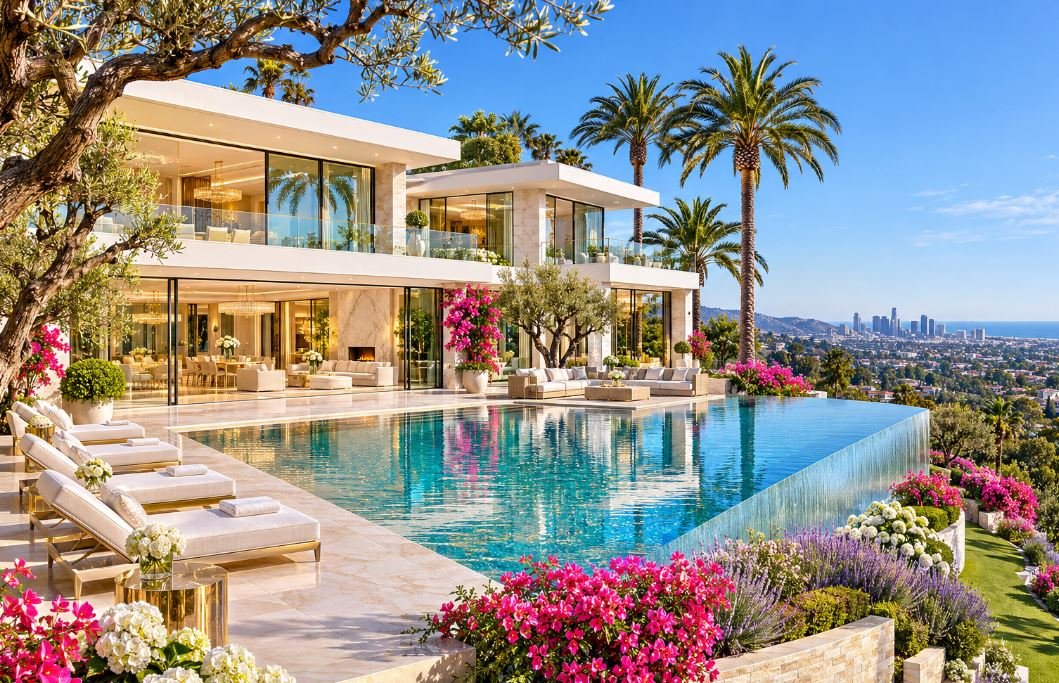
Want to build a luxury home in Los Angeles? It is an extraordinary opportunity to create a residence that reflects your lifestyle, architectural preferences, and personal vision. From the hillside estates of Bel Air to the contemporary residences of Pacific Palisades, every custom home begins with an ambitious dream.
However, transforming that dream into reality involves more than selecting elegant finishes and breathtaking architectural features. Site conditions, natural lighting, building regulations, and construction costs can influence every design decision.
Fortunately, advanced architectural visualization allows homeowners to explore their future residences before construction begins. Photorealistic 3D renderings reveal how architectural designs, interior materials, outdoor living spaces, and natural light will appear in realistic settings.
This technology helps luxury home homeowners collaborate with architects, designers, and builders while making informed decisions throughout the planning process.
Discover how to visualize your Los Angeles luxury home, avoid costly design surprises, and create an exceptional residence before breaking ground.
Key Takeaways
-
Understand your property: Evaluate hillside conditions, natural views, sunlight exposure, and foundation requirements before finalizing architectural plans.
-
Design for Los Angeles weather: Consider seasonal sunlight, coastal cloud cover, Santa Ana winds, and outdoor comfort.
-
Prepare for building approvals: Research neighborhood design requirements, hillside regulations, coastal restrictions, and applicable building codes.
-
Visualize natural lighting: Use architectural renderings to explore how sunlight affects living spaces throughout the day and across seasons.
-
Compare luxury materials: Preview marble, travertine, natural wood, plaster, and other premium finishes before making expensive purchases.
-
Perfect outdoor living spaces: Explore swimming pools, landscaped terraces, outdoor kitchens, and evening lighting through realistic visualizations.
-
Collaborate with your builder: Review construction costs and architectural details early to keep the project aligned with your budget.
- Use renderings beyond construction: Architectural visualizations can support project presentations, marketing materials, and discussions with relevant stakeholders.
How To See Your Luxury Home Before Breaking Ground
Say it’s a steep scrap of hillside off some switchback road above Sunset: dry brush, an orange survey stake, one oak that refuses to die. On a clear night you can see clean across the basin to Catalina, or what you’re pretty sure is Catalina. People sign checks over less. It’s also where the hard part starts, usually around the time the soils report arrives and somebody gently brings up caissons, retaining walls and what a hillside foundation tends to cost these days.
For decades, owners made the biggest calls on projects like this while squinting at flat elevations and floor plans. That is no longer the norm. These days plenty of big builds in Bel Air or the Palisades get torn apart and rebuilt on a monitor three or four times before a single skid steer climbs the hill. Here’s roughly how to go about yours.
Start With the Site, Not the Style
Style is the fun bit, so naturally that’s where most people begin. A white Mediterranean villa with clay tile, a glass box hanging over a canyon, a low ranch house redone in blackened steel and teak (there’s always someone who wants all three). In this city, though, the lot gets more of a vote than the mood board does.
Go up there three times in one day if you can manage it (early, midday and around six, ideally with a coffee in the cup holder). Stand roughly where the kitchen and your bedroom would go (the formal living room gets used twice a year, be honest). Your architect can plot where the sun sits in January versus August, which matters, because west glass that feels cozy over the holidays turns into a heat lamp by Labor Day. Check sightlines too. Street, neighbor’s deck, that canyon road. And respect the slope; it sets the driveway grade and, more painfully, the foundation bill.
Plan for the Weather Los Angeles Actually Has
Visitors assume the weather here is perfect all year, and honestly, a lot of the time it nearly is. Then October hits and the Santa Anas show up. Hot, dry, gusty, they’ll rip an under-anchored shade sail off its posts and make you rethink the dry grasses planted against the stucco. And June gloom can park over Santa Monica for weeks, so that sunny pool deck spends part of summer under a flat gray lid.
None of which means skipping the big glass or the open terraces. It just means looking at them under the conditions you’ll really get, not only under a flawless blue afternoon.
Understand the Approvals Early
Very few luxury homes here go straight from drawings to a permit. Depending on the neighborhood you might be dealing with design review, hillside rules, height limits, coastal approvals or an HOA with strong opinions about roof color, and on some lots several of those at once.
Review committees, like most of us, react to pictures far more than to elevations. Show them a believable street view, hedges grown in, stone and plaster visible, the house sitting politely next to the neighbor’s, and half the letters of objection never get written.
Test the Light Inside
Daylight is Southern California’s great luxury, and it’s surprisingly easy to mess up. Go heavy on glass and the living room cooks by three; go heavy on overhangs and it feels like a nicely furnished cave.
Renderings let you scrub through the day like a video, 8 a.m., noon, golden hour, then flip to December. Does the primary bath get that soft early glow? How does the dining room feel at sunset when friends are over? And is the wall you’ve saved for a favorite painting going to be hit by direct sun every afternoon until the colors fade?
Choose Materials With Confidence
Expect to choose a few hundred finishes, and to undo most of them you’d be looking at an invoice with a comma in it. That Calacatta slab that sang under showroom track lights? Put it in a north-facing den at nine at night, under warm bulbs, and it can look like wet cement.
Honestly, it’s here that the visuals earn back their fee. Hire a studio for 3D rendering Los Angeles architects already trust and they’ll drop your actual spec into each room, travertine against marble, oak against walnut, before you’ve ordered a thing. For a lot of owners that’s when the nerves finally settle.
Plan the Outdoor Living Spaces Too
Outdoors gets as much attention here as indoors, sometimes more. The pool, the terraces, an outdoor kitchen, a fire pit, the gardens, all of it can eat as much thought and money as the house.
It’s worth asking to see the pool and terrace as they’ll look from the main living space, because that’s the view you’ll have over breakfast every day. Ask for evening versions with the landscape and pool lighting on. Ask what the olives look like in year four, too, not the week they’re craned in.
Bring Your Builder Into the Conversation
Nice images are useless if the budget can’t build them. Loop in the contractor early. They’ll circle the cantilevers, the forty-foot pocket sliders and the bespoke bronze railings and quietly mention what each one costs. Update the images whenever the plans change, so everybody’s arguing about the same house.
Use the Images Beyond Design
Afterwards the images keep working. Lenders like them, insurers too, and some owners file them away for the day they sell. Spec builders around town are usually advertising off renderings while the drywall’s still going up.
Before the First Shovel
You get one shot at a house like this, and finding a dull view or a dark bedroom after framing is a miserable way to learn. Know the lot, start approvals early, test light, wind, finishes and the yard on screen. Then maybe the finished place feels like that first evening on the hill.
Bring Your Dream Home to Life
To build a luxury home in Los Angeles requires thoughtful planning, architectural creativity, and careful attention to every detail. From selecting the ideal property to perfecting interior finishes, each decision contributes to the beauty and functionality of the finished residence.
Modern architectural visualization offers homeowners a valuable advantage throughout this process. Realistic 3D renderings make it possible to explore design concepts, evaluate materials, and understand how natural lighting influences each space.
These visual tools also strengthen communication between homeowners, architects, interior designers, and construction professionals. By identifying potential challenges before construction begins, project teams can make adjustments with greater confidence.
Ultimately, a remarkable luxury residence should feel as extraordinary as it looks. Whether envisioning a contemporary hillside estate, an elegant Mediterranean villa, or a modern coastal retreat, careful preparation helps transform architectural ambitions into reality.
With the right planning and visualization tools, your dream luxury home can begin taking shape long before the first foundation is poured.