

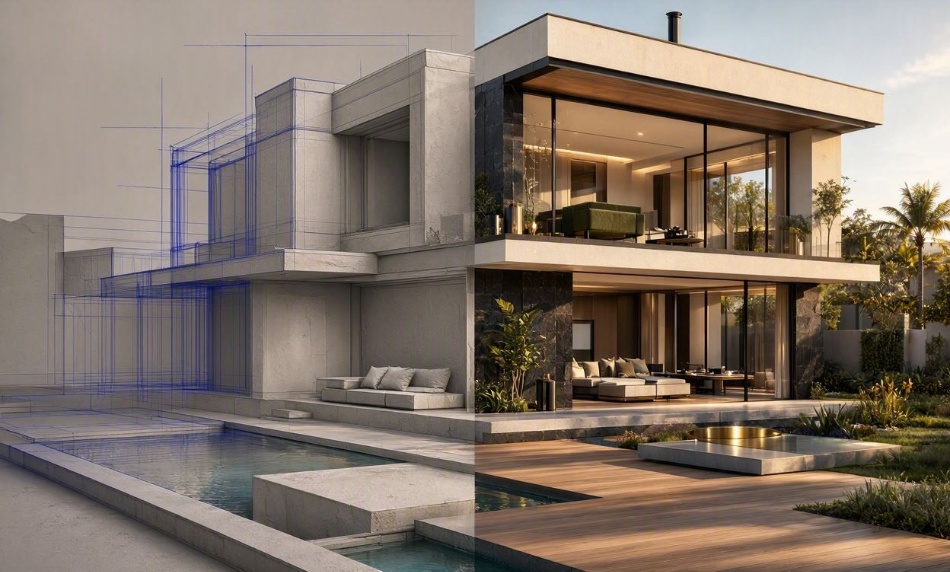
Building or selling a luxury house today rarely starts with bricks – it starts with an image. Long before the foundation is poured, buyers, lenders, and design teams want to see what the finished home will look like. That expectation has turned photorealistic visualization from a nice-to-have into a core part of the residential design and marketing process.
3D House Rendering transforms architectural concepts into stunning visual experiences. With 3D House Rendering, designers can showcase luxury interiors, elegant exteriors, and sophisticated details. Ultimately, 3D House Rendering helps buyers experience a property before construction begins.
What Is 3D House Rendering?
3D house rendering is the process of turning architectural plans, sketches, or CAD models into lifelike images of a home. Using specialized software, artists rebuild the property in three dimensions and then apply realistic materials, lighting, landscaping, and surroundings. The result is an image – or a full set of images – that looks almost indistinguishable from a professional photograph of a completed home.
Unlike flat blueprints, these visuals communicate scale, texture, and atmosphere instantly. A homeowner who struggles to read a floor plan can immediately grasp how sunlight falls across a living room or how a facade sits within its street. That clarity removes guesswork from conversations that used to rely on imagination alone.
Where It Adds the Most Value
Selling homes off-plan. For developers and real estate agents, rendered visuals allow properties to be marketed before construction is complete. Compelling exterior and interior images help buyers commit early, shortening sales cycles and improving pre-sales.
Winning design approvals. Architects use renders to present concepts to clients and planning boards. Seeing a proposal in context – with real materials and neighboring buildings – makes feedback faster and reduces expensive late-stage changes.
Reducing costly mistakes. Visualizing a home in detail also exposes problems that are hard to spot on paper: awkward proportions, clashing finishes, or poor lighting. Fixing these issues on screen costs a fraction of fixing them on site.
Interior and Exterior: Two Sides of the Same Home
A complete package usually covers both exterior and interior. Exterior renders focus on curb appeal – the roofline, cladding, driveway, and garden – often shown at different times of day to capture mood. Interior renders bring rooms to life with furniture, decor, and carefully balanced lighting, helping buyers imagine themselves living there. Together, they tell a coherent story about the property and give every stakeholder the same clear vision.
What Makes a Rendering Convincing
Not all visuals are equal. The difference between an amateur image and a persuasive one comes down to a few factors. Realistic sun angles, shadows, and reflections are what make a render believable. Accurate textures for brick, timber, glass, and stone add depth and authenticity. Landscaping, sky, and surroundings ground the home in a real setting, while thoughtful camera angles highlight a property’s best features.
Professional 3D HOUSE Rendering studios combine all of these elements, which is why their images consistently outperform quick in-house drafts. The typical workflow moves through clear stages: briefing, where plans and material choices are collected; modeling, where the house is rebuilt as a precise 3D model; texturing and lighting; rendering into high-resolution images; and a revision round before final delivery. Depending on complexity, a single view can be ready in a few days, while a full set may take one to two weeks.
It is worth planning renders early rather than treating them as an afterthought. When visualization is part of the design process from the start, the same 3D model can be reused for marketing images, planning submissions, and even client walkthroughs, spreading the value across the entire project.
A Smart Investment
Compared with the cost of construction – or the risk of a home sitting unsold – rendering is inexpensive. It helps professionals market smarter, secure approvals faster, and avoid rework. For anyone involved in residential design or sales, high-quality visualization is no longer a luxury; it is one of the most efficient tools available for turning a plan into a decision.