

Luxury living in Southern California is often defined by light, space, privacy, and an effortless connection to the outdoors. At 515 12th Street, those elements come together across three levels of newly constructed coastal living.
The residence offers approximately 2,875 square feet with three bedrooms and three bathrooms. Yet its appeal extends beyond its dimensions. From an entire floor devoted to the primary suite to an elevator, sophisticated entertaining spaces, smart energy features, and custom craftsmanship, the home reflects a distinctly modern approach to coastal luxury.
Key Takeaways
- Three Levels of Coastal Luxury: The newly constructed residence offers 2,875 square feet with three bedrooms and three bathrooms across three levels.
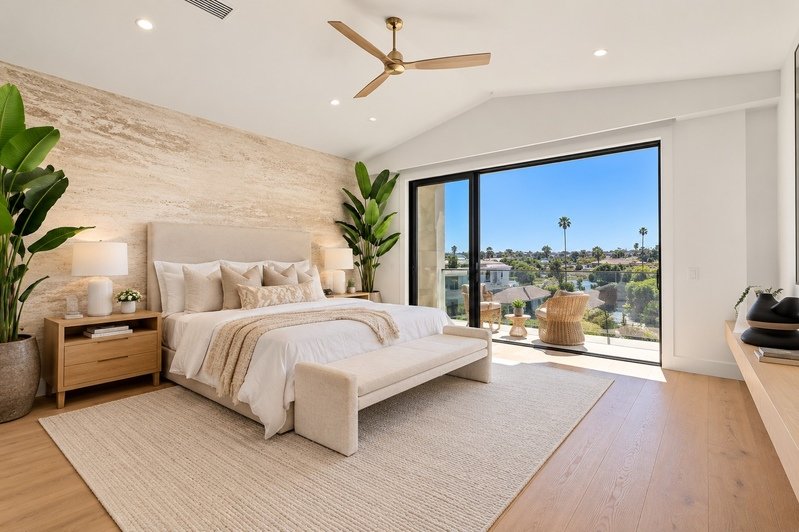
- Full-Floor Primary Retreat: The entire third floor is dedicated to the primary suite, featuring vaulted ceilings, a private balcony, gas fireplace, soaking tub, oversized shower, beverage center, and custom closet.
- Gourmet Entertaining Kitchen: A 10-foot island, Thermador appliances, wine columns, Scotsman ice maker, and statement wine niche create an impressive setting for entertaining.
- Seamless Indoor-Outdoor Living: Bonelli bi-fold doors open directly to a private patio with a grill area and gas firepit.
- Custom Luxury Craftsmanship: White Oak cabinetry, custom millwork, engineered White Oak floors, quartz counters, glass stair railings, and architectural accent walls elevate the interiors.
- Smart, Energy-Conscious Features: Owned solar panels, a Tesla Powerwall, EV charging outlet, four-zone HVAC, smart-home prewiring, and an automatic elevator add modern convenience.
- Southern California Coastal Lifestyle: The Huntington Beach residence blends sophisticated contemporary design with the relaxed elegance of coastal Orange County living.
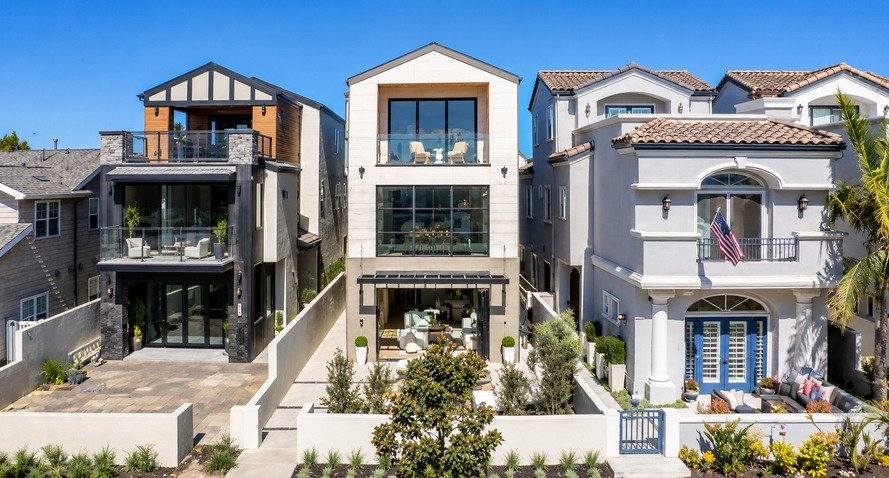
Three Levels of Coastal Luxury: The newly constructed residence offers 2,875 square feet with three bedrooms and three bathrooms across three levels.
Full-Floor Primary Retreat: The entire third floor is dedicated to the primary suite, featuring vaulted ceilings, a private balcony, gas fireplace, soaking tub, oversized shower, beverage center, and custom closet.
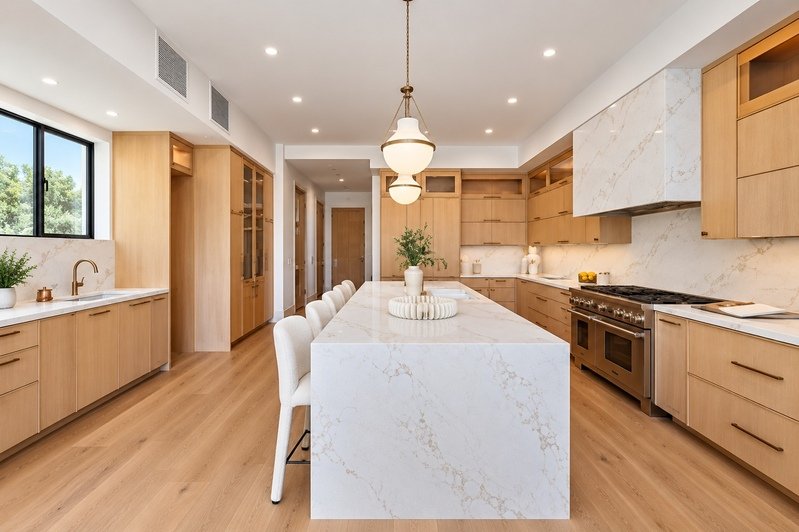
Gourmet Entertaining Kitchen: A 10-foot island, Thermador appliances, wine columns, Scotsman ice maker, and statement wine niche create an impressive setting for entertaining.
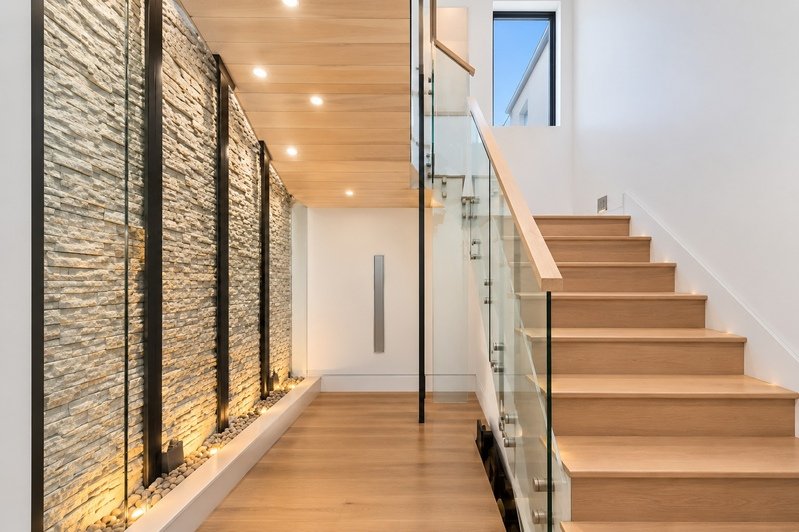
Custom Luxury Craftsmanship: White Oak cabinetry, custom millwork, engineered White Oak floors, quartz counters, glass stair railings, and architectural accent walls elevate the interiors.
Smart, Energy-Conscious Features: Owned solar panels, a Tesla Powerwall, EV charging outlet, four-zone HVAC, smart-home prewiring, and an automatic elevator add modern convenience.
Southern California Coastal Lifestyle: The Huntington Beach residence blends sophisticated contemporary design with the relaxed elegance of coastal Orange County living.
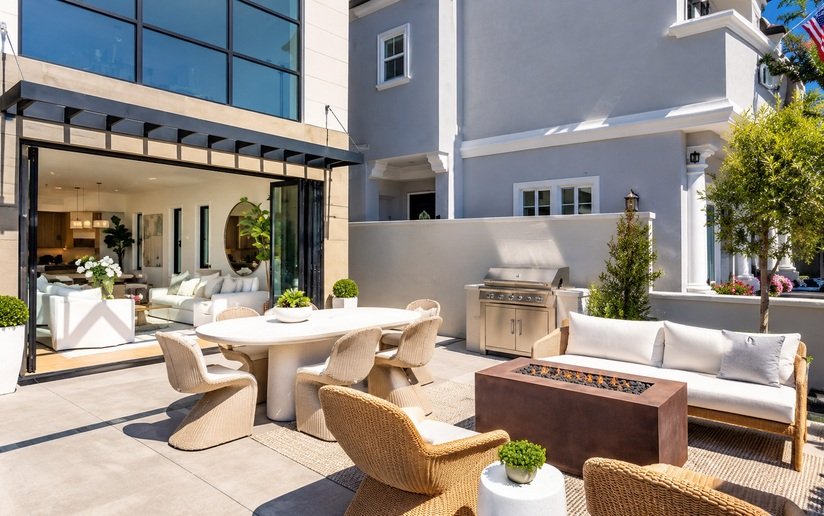
Seamless Indoor-Outdoor Living: Bonelli bi-fold doors open directly to a private patio with a grill area and gas firepit.
A Modern Expression of Coastal Luxury
The home’s contemporary architecture immediately establishes a clean, elevated aesthetic. Inside, expansive windows and soaring spaces bring California sunshine into the interiors, while warm wood finishes soften the modern design.
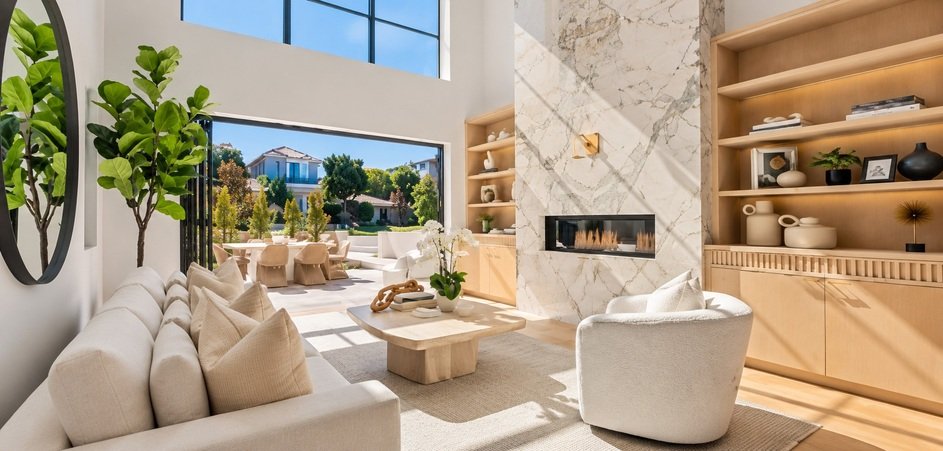
As shown in the property imagery, the main living space combines soaring proportions with an inviting neutral palette. A dramatic two-story porcelain-clad fireplace becomes an architectural focal point, complemented by a statement chandelier and an open loft above.
Rather than feeling overly formal, the residence embraces the relaxed sophistication associated with coastal Southern California. It is luxurious, yet designed to be lived in.
Indoor-Outdoor Living Made for California
One of the defining characteristics of a coastal lifestyle is the ability to move easily between interior and exterior spaces.
Here, Bonelli bi-fold doors open the living area to a private patio, creating a natural extension of the home. The outdoor space includes a grill area and gas firepit, making it equally suited to relaxed afternoons and intimate evening gatherings.
Open the doors, invite friends over, and the home quickly transforms into an indoor-outdoor entertaining environment.
A Gourmet Kitchen at the Heart of the Home
The kitchen brings together functionality and polished design with a substantial 10-foot island offering seating for five. Thermador appliances include a 48-inch dual-fuel range and 48-inch French-door refrigerator.
Custom cabinetry and refined surfaces give the space a warm, contemporary character.
For entertaining, a wet bar incorporates two Thermador wine columns and a Scotsman ice maker. A statement wine niche beneath the staircase adds another visually striking element to the home’s entertaining experience.
It is a kitchen designed not simply for cooking, but for gathering.
An Entire Floor Dedicated to the Primary Retreat
Perhaps the home’s greatest luxury is found on the third floor.
The entire level is devoted to the primary suite, creating a private retreat removed from the home’s main entertaining areas. Vaulted ceilings enhance the sense of space, while a private balcony and gas fireplace introduce the atmosphere of a boutique coastal escape.
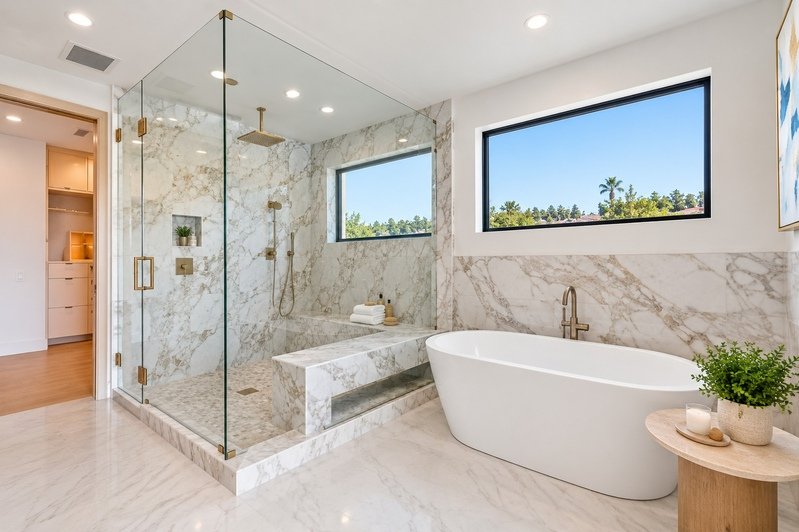
The primary bathroom continues the experience with an oversized shower and soaking tub. A beverage center and custom closet complete the suite.
Meanwhile, two additional en-suite bedrooms and a dedicated laundry room occupy the second floor, creating separation between the primary retreat and guest or family accommodations.
Custom Craftsmanship in Every Detail
Luxury is often most apparent in the elements that are not immediately obvious.
Custom White Oak cabinetry and millwork by Swansons Custom Woodworks add warmth throughout the residence, paired with Blum soft-close hardware. Fluted cabinetry and architectural accent walls introduce texture, while engineered White Oak flooring creates continuity throughout the interiors.
Quartz counters, glass stair railings, and factory-warrantied Pella windows further reflect the attention devoted to materials and finishes.
These details give the home its character: modern without feeling cold and sophisticated without becoming overly ornate.
Modern Technology Meets Luxury Living
Today’s definition of luxury real estate increasingly includes efficiency and intelligent home technology.
The property features eight owned solar panels paired with a 13.5 kWh Tesla Powerwall. It also includes an EV charging outlet and a four-zone, high-efficiency Energy Star HVAC system.
Smart-home prewiring supports security and motorized front window coverings, while an automatic call elevator makes movement between the home’s three levels more convenient.
A two-car garage with a two-part epoxy floor completes the practical side of the residence.
A Home Designed for the Coastal Lifestyle
What makes this property particularly compelling is how its individual features work together.
There is space for entertaining, yet also privacy. There is contemporary technology, yet natural materials provide warmth. Expansive interiors create drama, while the private patio encourages casual California living.
Most importantly, the residence captures a version of luxury that feels increasingly relevant: beautiful surroundings combined with thoughtful functionality.
Whether enjoying coffee from the privacy of the primary suite, gathering around the kitchen island, opening the bi-fold doors on a sunny afternoon, or relaxing beside the firepit after sunset, the home has been created around experiences rather than excess.
515 12th Street
For those drawn to contemporary coastal architecture and the Southern California lifestyle in beautiful Huntington Beach. 515 12th Street is currently offered at $3,799,000.
For private showings, live video tours, or additional property information:
Della Hysten
Listing Agent, Together Realty
CA DRE #01979126
949-526-0990
dellabhysten@gmail.com
James Hysten
CEO
Synergy Homes Of Southern California INC. CA CSLB # 1160247
Email jhysten@synergyhomesofsocal.com
Cell # 949-610-8967